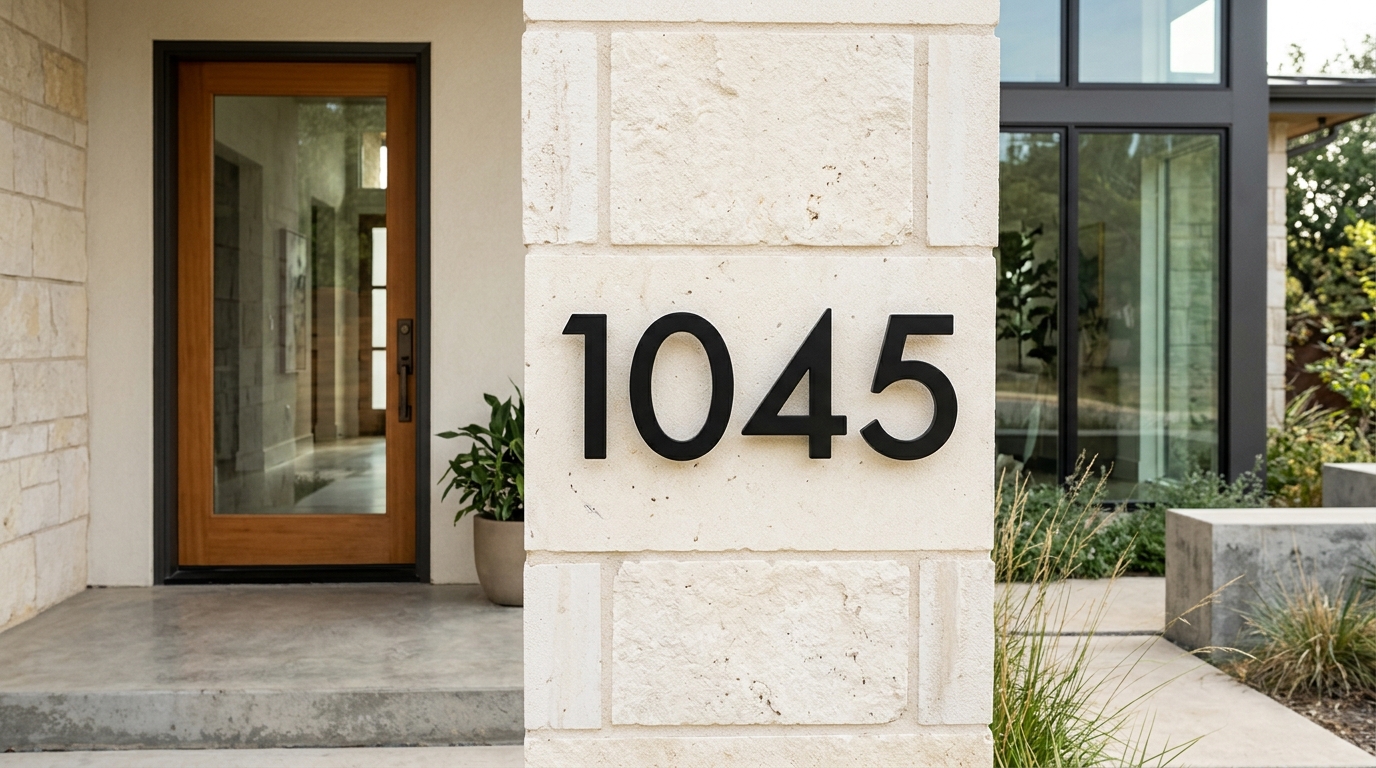

Contemporary residential facades frequently combine cool monolithic planes—smooth Santa Barbara stucco, board-formed concrete, or charcoal fiber-cement panels—with warm natural wood soffits and entry doors. Standard bright silver or painted hardware often feels stark against those organic tones, whereas solid cast Natural Satin Bronze bridges warm timber and neutral masonry with genuine metallic depth.
Linear hand-grained face sealed under a UV-inhibited architectural clear coat.
Balanced circular bowls and crisp terminals inspired by mid-century California modernism.
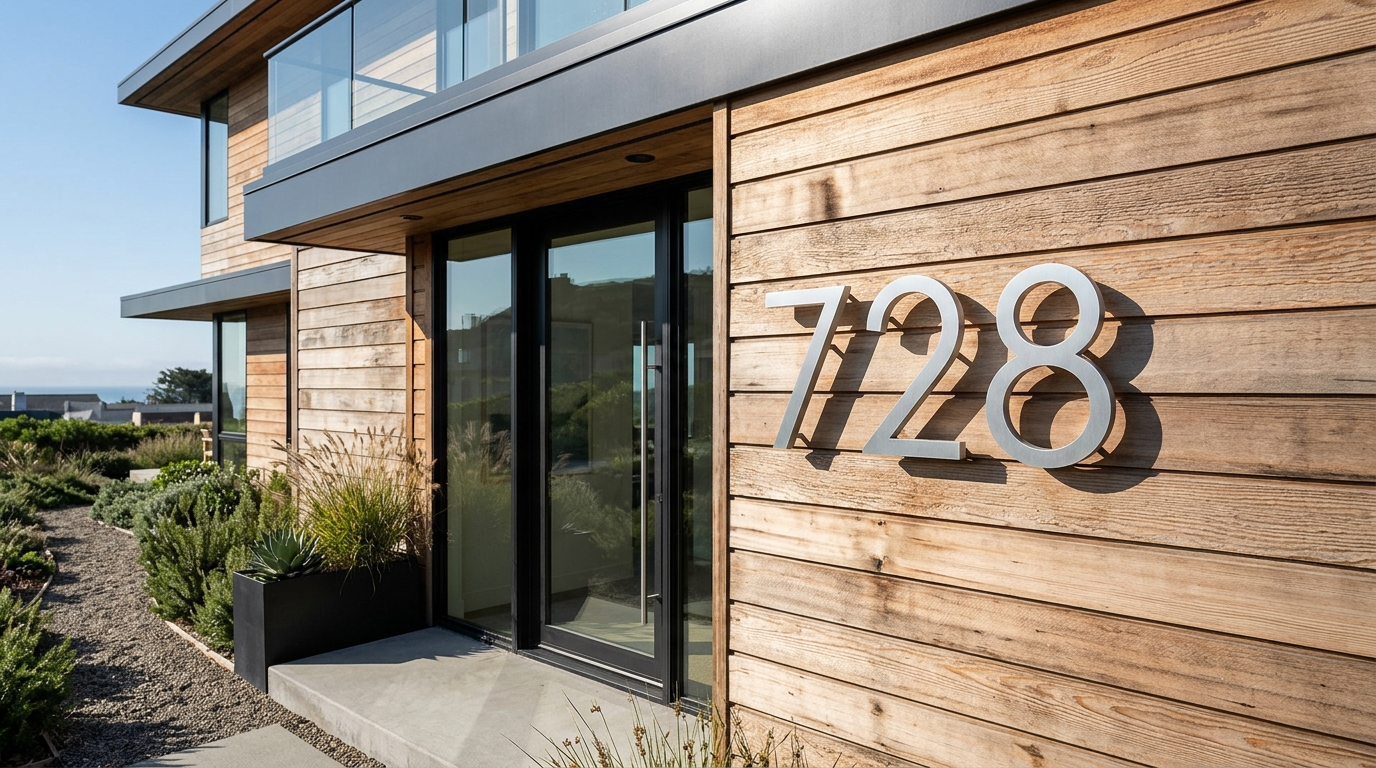
Concealed threaded pins lift each digit off the facade to cast crisp directional shadows.
Dimensional Shadow Play From Morning Through Dusk
When dimensional cast bronze characters sit 1/2 inch proud of the wall on matching cylindrical spacers, sunlight and exterior sconce lighting do half the legibility work. Even on low-contrast warm limestone or sand-colored stucco, the 1/2-inch air gap projects a crisp shadow outline behind every stroke, separating the address cleanly from textured masonry without visible screw heads on the letter face.
Hand-Finished Grain vs. Plated Imitations
Hardware-store brass numbers are typically thin zinc die-castings or hollow stamped sheet metal coated in a micron-thin electroplate that pits within two winters. Every character configured in the 3D workshop above is poured or precision-cut in the United States from solid architectural bronze alloy, belt-grained along a consistent horizontal satin axis, and oven-baked with an exterior polyurethane clear coat so the warm champagne-gold luster stays uniform across decades of sun exposure.
Quick Sizing & Façade Pairing Tips
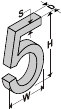
- 35 to 55 ft street setback: Keep the pre-selected 6-inch height for effortless curb-side delivery and emergency visibility.
- Courtyard gates & entry columns (under 25 ft): Step down to 4-inch or 5-inch in the size selector above for intimate eye-level proportion.
- Rough split-face stone or horizontal lap siding: Step spacers up to 3/4" or 1" so every character clears mortar ridges on a level plane.
Straightforward Concealed-Stud Installation
Every order ships with threaded stainless mounting pins, matching 1/2-inch spacers, and a full-size 1:1 paper drilling template printed to your exact address spacing. Tape the template level on stucco, brick, wood, or Hardie panel, drill clean pilot holes at the crosshair marks, fill each hole with exterior silicone, and press the assembled numbers into place—zero exposed fasteners and zero guesswork.