Commercial Building, HOA & Multi-Family Address Signage Specification Guide
On a commercial tilt-up warehouse, medical office plaza, apartment community, or 150-home HOA neighborhood, address signage is far more than a decorative finishing touch. Delayed certificate-of-occupancy sign-offs, confused freight carriers idling in fire lanes, and mismatched replacement numbers across construction phases cost property owners real time and money.
Because ArchitecturalNumbers.com manufactures from permanent foundry patterns and precision digital toolpaths in the USA across heights from 2 inches all the way to 24 inches, architects, general contractors, sign shops, and HOA boards rely on our catalog to establish repeatable, code-compliant signage standards that can be re-ordered identically five or ten years down the road.
Commercial Elevation Sizing: Matching Parapet Height & Parking Setbacks
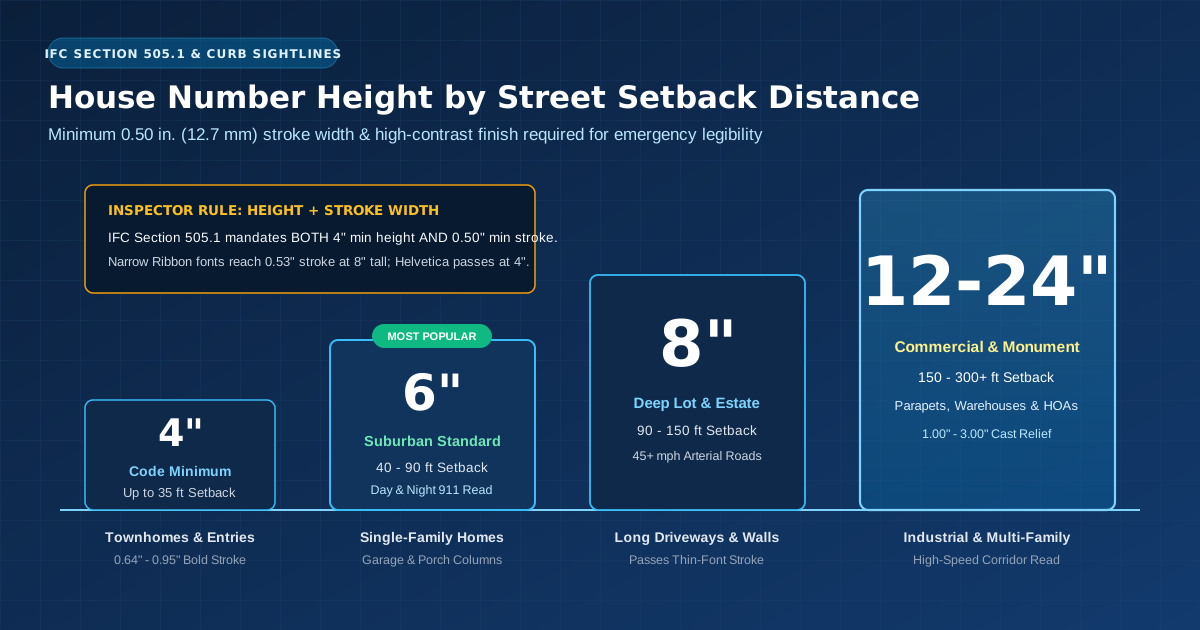
Commercial and multi-family buildings sit behind parking bays, drive aisles, landscape buffers, and loading aprons that push street viewing distances past 150 to 350 feet. While residential cottages can pass inspection with 4-inch or 6-inch numerals, commercial fire marshals routinely enforce local amendments to IFC Section 505.1 scaled to building setback and parapet height:
| Facility Type & Mounting Zone | Typical Viewing Distance | Standard Spec Height | Recommended Catalog Styles |
|---|---|---|---|
| Suite Doors, Breezeways & Unit Trim | 10 – 35 ft pedestrian | 2" – 4" | Helvetica (#2918), Futura (#2911), Optima (#2924), Arial (#3031) |
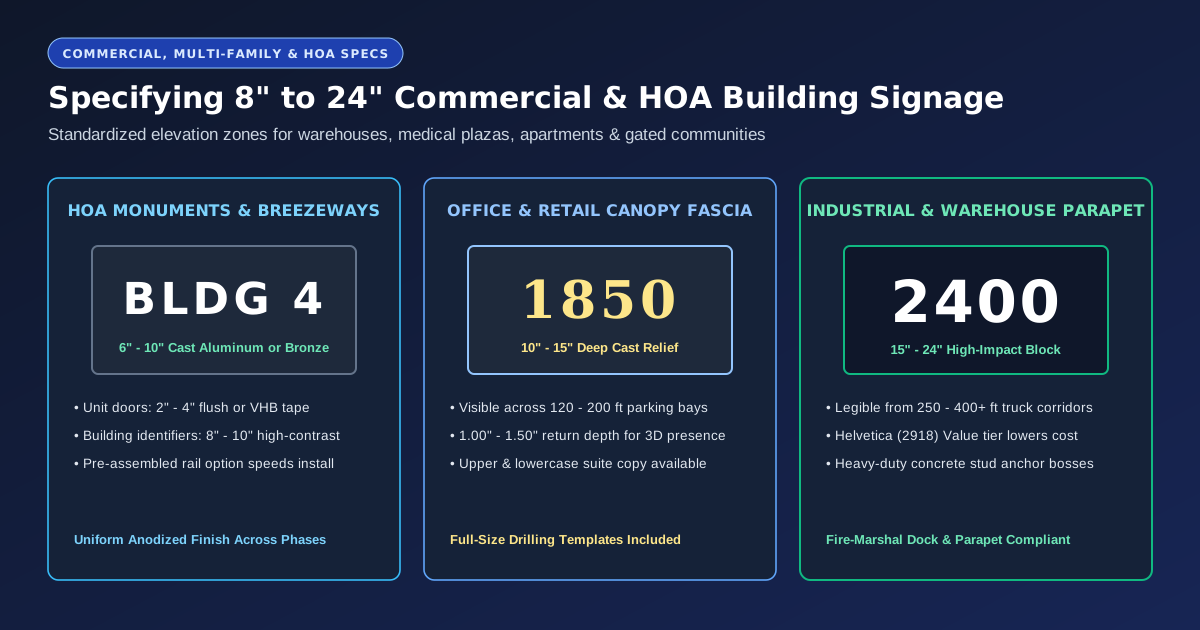
| HOA Entry Monuments & Townhome Clusters | 50 – 110 ft internal drive | 6" – 10" | Architectural (#2901), Trajan Bold (#3002), Clarendon Medium (#2906) |
| Retail Strip Centers & Medical Plazas | 110 – 200 ft across parking lot | 12" – 15" | Helvetica Bold (#2921), Futura Bold (#2912), Eurostyle Bold Ext (#2909) |
| Industrial Tilt-Up & Logistics Parapets | 200 – 400+ ft arterial / dock | 18" – 24" | Helvetica (#2918 - Value Tier), Arial Bold (#3021), Standard Block (#2934) |
Value-Engineering Large Multi-Building & Warehouse Orders
When specifying dozens of multi-family building identifiers (BLDG 1 through BLDG 24) or monumental 24-inch warehouse numerals across an industrial park, unit economics matter. Our catalog includes a dedicated Value Price Tier—led by authentic foundry-cast Helvetica (#2918), Times New Roman (#2937), and Arial (#3031)—that delivers the exact same U.S. cast aluminum alloy, blind stud bosses, and lifetime warranty at substantial per-character savings:
- 8-Inch Cast Aluminum:
$70per character in Value tier vs.$81Standard tier (~14% savings across every digit). - 12-Inch Cast Aluminum:
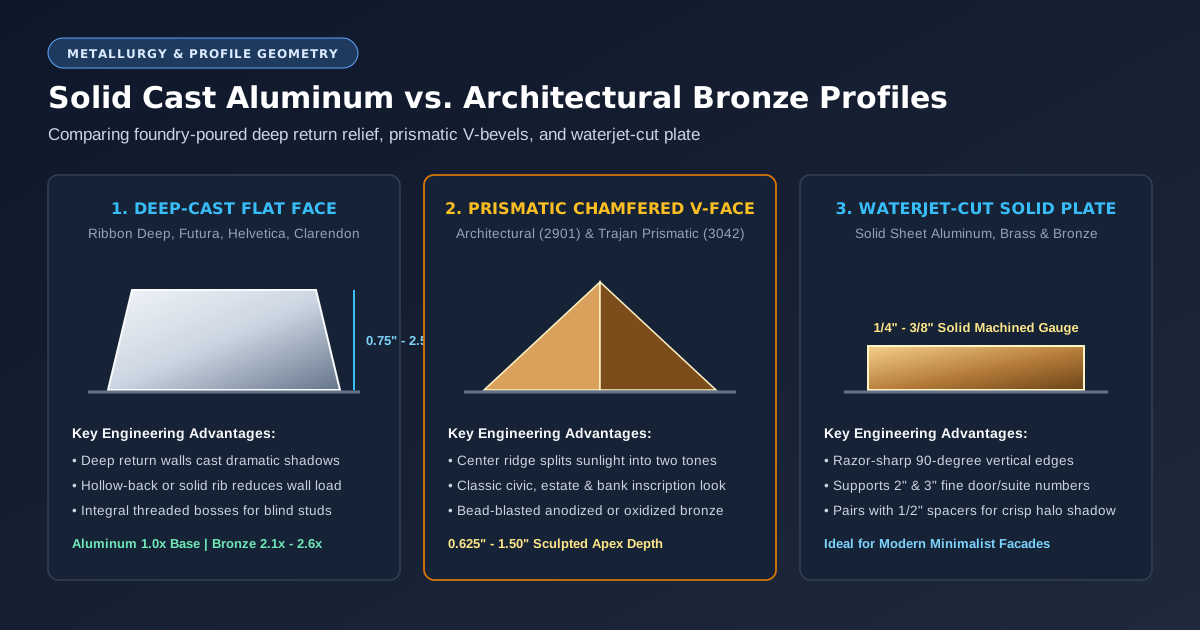
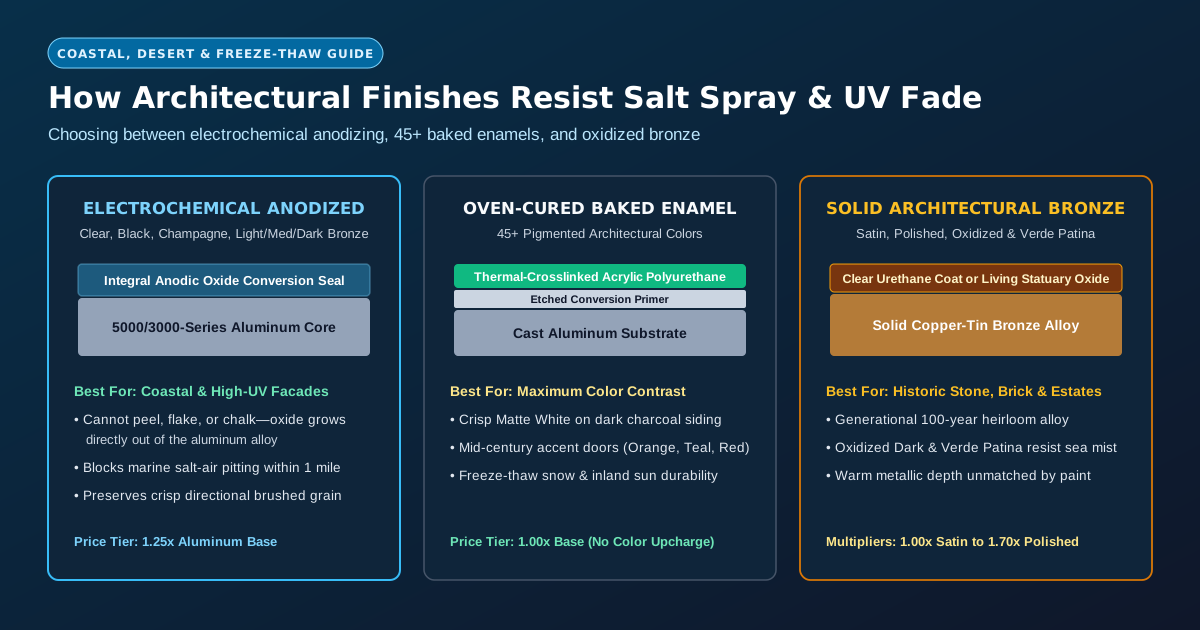
$108per character in Value tier vs.$121Standard tier—with a robust1.00"cast return depth and2.84"stroke width in 12-inch Helvetica. - Baked Enamel High-Contrast Finishes at 1.00x Base: Specifying Matte Black or Pure White oven-cured Baked Enamel keeps finish multipliers at
1.00xwhile maximizing daylight and emergency spotlight legibility against concrete tilt-up panels or brick veneers.
Pre-Assembled Rail Mounting for Fast Field Installation & Rough Masonry
Labor often exceeds hardware cost on commercial signage contracts—especially when installers are working off scissor lifts or drilling into irregular split-face block, river rock, or ribbed architectural metal panels where drilling ten separate template holes per address slows crews down.

Ordering characters pre-assembled on a matching aluminum or bronze mounting rail solves three field headaches simultaneously: kerning and baseline alignment are locked permanently in our shop, uneven stone surfaces are bridged cleanly, and field crews drill just two or three anchor holes per sign instead of eight to twelve.
Writing a Bulletproof HOA Architectural Guidelines Spec
Homeowners associations updating community signage standards can eliminate mismatched hardware-store numbers by recording five exact parameters in their architectural design guidelines:
- Exact Style Name & Catalog ID: For example,
Futura (#2911)orClarendon Medium (#2906)on ArchitecturalNumbers.com. - Mandatory Character Height: Typically
6"for single-family street setbacks under 75 feet, or8"for estate lots. - Approved Finish Code: Such as
Black Anodized (#8)for light stucco elevations andClear Anodized (#3)for dark siding palettes—ensuring zero color drift between lots built years apart. - Mounting Projection: Specify either
Flush Concealed Studor1/2" Floating Standoff Spacerspositioned 6 inches below the garage coach light so night illumination is consistent down every street. - Full-Size Drilling Template Requirement: Requiring the factory 1:1 paper template ensures every homeowner or handyman achieves identical letter spacing.
Coordinating Multi-Family Wayfinding: Monuments, Building Letters & Unit Doors
Garden-style apartment communities, senior living campuses, and townhome developments require a three-tier wayfinding hierarchy so emergency responders, package couriers, and guests navigate effortlessly from the perimeter gate to the individual front door:
- Tier 1 — Street Monument & Leasing Entry (
10"to15"): Primary street numbers mounted on masonry entry walls at driveway aprons, sized for 35 to 45 mph arterial traffic and illuminated by dedicated ground floodlights. - Tier 2 — Exterior Building Identifiers (
8"to12"): High-mounted building numbers or letters (BUILDING A,BLDG 14, or address ranges1400–1424) placed on second-story gable ends or corner fascias visible from internal fire lanes before a driver commits to a parking court. - Tier 3 — Breezeway Directional & Unit Door Numbers (
2"to4"): Precision-cut or cast 3-inch and 4-inch unit numerals mounted beside doorbells or centered on unit entry doors. Where fire-rated steel or fiberglass apartment doors prohibit drilling through the door core, specifying plain-back flush characters for industrial VHB architectural tape installation preserves the fire-door rating while matching the exact font and anodized finish of the 12-inch building headers outside.
Submittal Readiness & Phased Re-Order Consistency for General Contractors
Unlike imported seasonal retail numbers that change font molds or discontinue finishes every eighteen months, our foundry styles, stud thread specifications, and anodized bath standards remain consistent year over year. When a general contractor completes Phase I of a medical plaza or townhome tract today and breaks ground on Phase II thirty months later, the exact same styleID, height, return depth, and finish multiplier remain ready to cast—preventing costly full-property sign replacements after minor facade repairs or tenant build-outs.
For commercial exteriors subject to nighttime fire-lane lighting reviews, pair non-reflective Black Anodized or Matte White Baked Enamel characters with a dedicated warm-white LED gooseneck or linear wash fixture positioned above the parapet line. Grazing illumination eliminates specular glare for approaching fire apparatus while throwing crisp shadows beneath 1.00" to 1.50" deep-cast returns.
Ready to Price & Customize Your Own Set?
Select from 38 architectural fonts, heights from 2" to 24", 12 anodized & bronze finishes, or 45+ baked enamel colors—with full-size paper drilling templates available.